Hidden doors wall panelling is becoming one of the most sought-after interior design details in modern homes. When done properly, it creates a seamless architectural finish where doors disappear into the wider design of the room, allowing walls to feel cleaner, calmer and more intentional.
For homeowners, the appeal is often visual. Spaces feel less cluttered and more refined. For interior designers, hidden doors within wall panelling create continuity and allow the architecture of a room to take priority over functional elements.
What many people do not realise, however, is that achieving this look requires far more than simply attaching panels to a door. The best results come from carefully coordinated design, concealed framing systems, precise joinery and an understanding of how all the surrounding details work together.
In this guide, we’ll explore how hidden doors within wall panelling actually work, where they make the biggest impact, and what separates a truly bespoke solution from something that only imitates the look.
Why Hidden Doors and Wall Panelling Work So Well Together
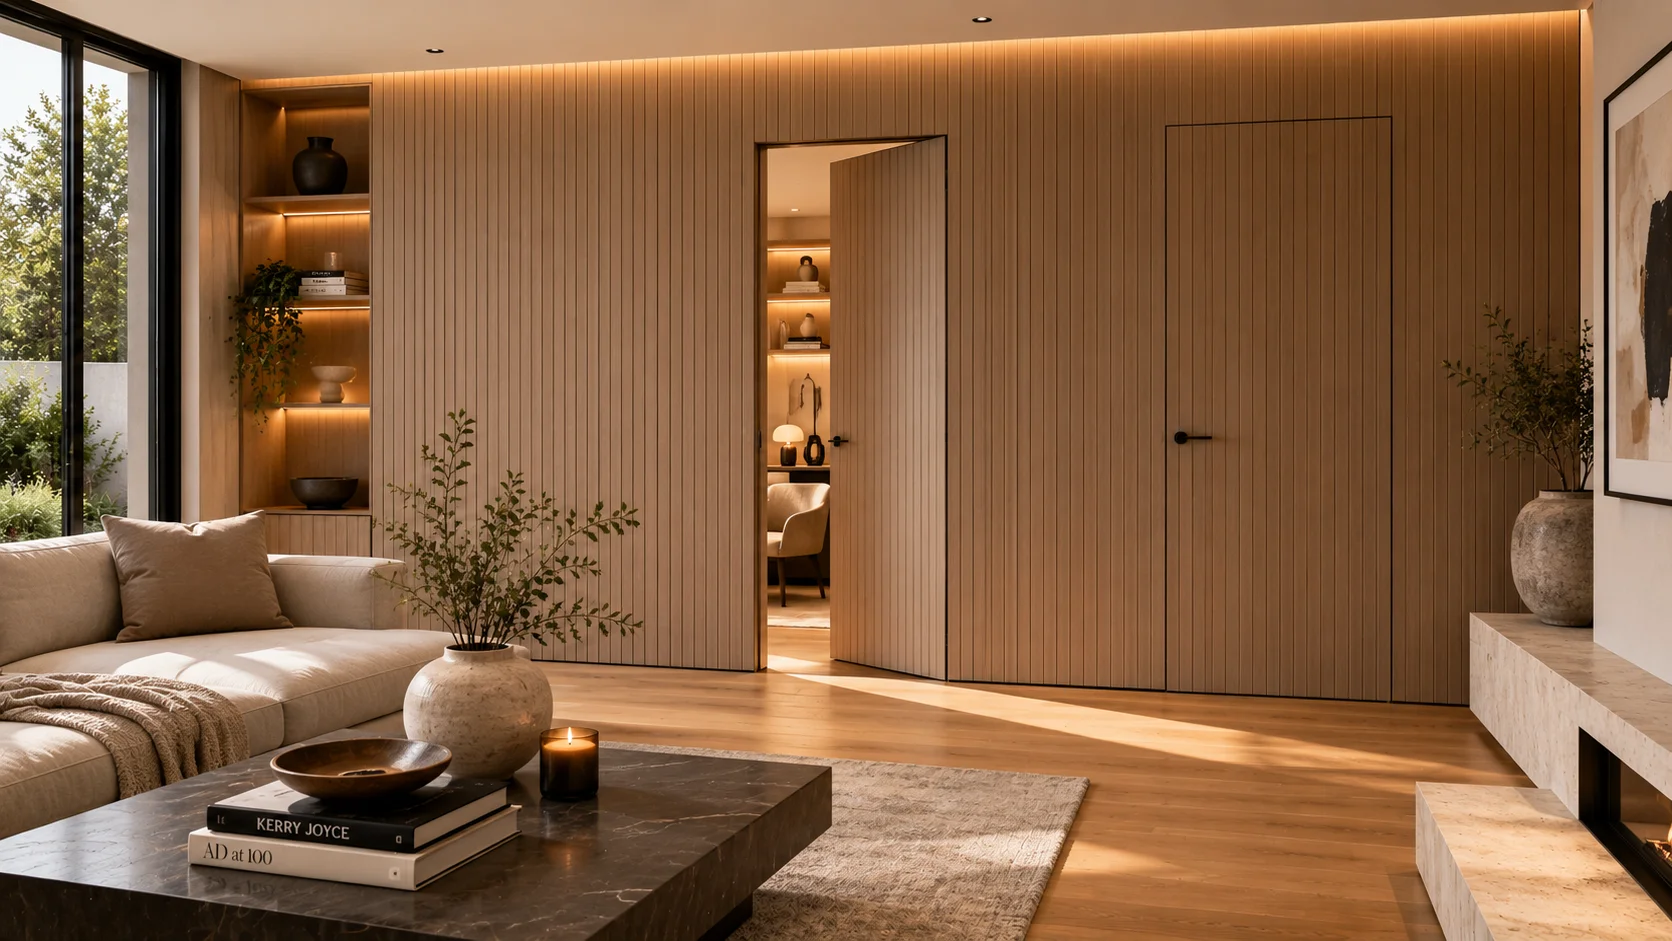
Wall panelling naturally creates rhythm and repetition across a surface. When a door is integrated into that pattern correctly, the opening becomes far less noticeable. Instead of seeing a separate frame, architrave and door leaf, the eye reads the wall as one continuous architectural element.
This is one reason why hidden doors wall panelling has become increasingly popular in high-end homes, minimalist interiors and design-led renovation projects.
Rather than interrupting the room, the door becomes part of the wider composition. This can make spaces feel calmer, larger and more cohesive, particularly in open-plan homes or properties where visual simplicity is important.
It also creates opportunities for more discreet transitions between spaces. Utility rooms, studies, dressing rooms and ensuites can all be concealed within a panelled wall without obvious visual interruption.
What Makes a Hidden Door Actually “Hidden”?
This is where many articles oversimplify the process. A hidden door is not simply a door painted the same colour as the wall. The surrounding construction and detailing matter just as much as the finish itself.
A properly integrated hidden door system usually includes:
- Concealed door frames built into the wall
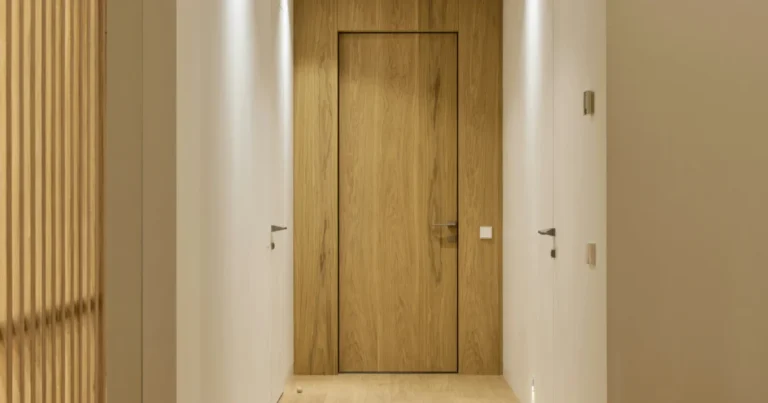
- Flush door leaves aligned with the panelling surface
- Carefully planned panel layouts
- Minimal or concealed ironmongery
- Precise shadow gaps and junction detailing
Without these elements, the door may still stand out visually, even if the panelling continues across it.
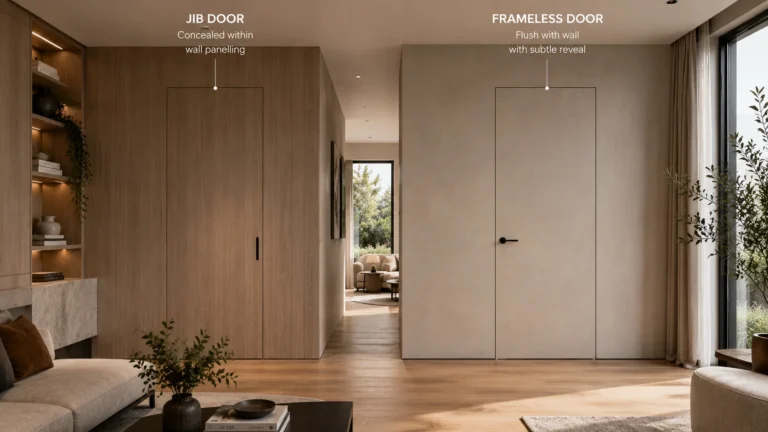
This is why hidden doors are often paired with frameless internal doors or jib door systems. These systems are specifically designed to minimise visual interruption and create a flush architectural finish.
Where Hidden Doors Within Wall Panelling Work Best
One of the biggest advantages of hidden doors is flexibility. They can be used in both contemporary and more traditional interiors, depending on the style of panelling and the level of detail involved.
Some of the most effective applications include:
| Space | Why Hidden Doors Work Well |
|---|---|
| Home offices | Creates a calmer and more refined workspace |
| Media walls | Conceals storage or secondary rooms cleanly |
| Dressing rooms | Maintains visual continuity within fitted joinery |
| Hallways | Reduces visual clutter in circulation areas |
| Bedrooms and ensuites | Allows discreet access between connected spaces |
| Living spaces | Creates uninterrupted architectural wall features |
Many homeowners initially focus purely on aesthetics, but hidden doors also change how a room feels spatially. The absence of visible interruptions can create a noticeably calmer environment.
The Difference Between Bespoke and Decorative Panelling
This is another area where there is often confusion online.
Many lower-cost wall panelling systems are decorative overlays applied directly to existing walls. While these can improve appearance, they are not usually designed to integrate hidden door systems properly.
A bespoke solution is very different.
With bespoke joinery and wall panelling, the door and the wall are designed together from the outset. Panel proportions, joint alignment, shadow gaps and material finishes are all coordinated as part of a complete architectural scheme.
This is particularly important when using natural wood veneers, larger panel modules or floor-to-ceiling panelling systems. Even small inconsistencies become highly visible if the detailing is not carefully resolved.
At The Frameless Door Company, hidden doors are integrated into the wider wall composition rather than treated as an afterthought. This creates a much more convincing and long-lasting result.
Material Choices and Finishes
The material and finish you choose have a huge impact on the final appearance of hidden doors within wall panelling.
Painted panelling tends to create the most subtle effect because the wall and door visually merge together. This works particularly well in minimalist interiors where simplicity is the priority.
Wood veneer panelling creates a warmer and more tactile result. However, it also requires significantly greater precision because grain direction, joint alignment and panel consistency become much more noticeable.
Popular options include:
- Oak veneer wall panelling
- Smoked timber finishes
- Painted shaker-style panelling
- Contemporary slatted wall panelling
- Microcement and textured finishes
The most successful projects usually limit the number of competing materials within the room. Hidden doors work best when they feel naturally integrated into a carefully controlled palette.
Planning Hidden Doors Early Matters
One of the most common mistakes is trying to introduce hidden doors too late in a project.
Because concealed frames and flush detailing rely on accurate wall construction, these systems work best when coordinated early with architects, builders and joinery specialists.
Retrofitting hidden doors into completed spaces is possible, but it often involves compromises that affect the final finish.
This is especially true where:
- Wall thickness is limited
- Existing skirting profiles must remain
- Electrical layouts interrupt panel lines
- Floor and ceiling junctions have already been finalised
Early planning allows the hidden door to feel intentional rather than adapted to fit.
For homeowners undertaking larger renovations, it is also worth reviewing the UK Government building regulations guidance where structural alterations or fire door requirements may apply.
Hidden Doors Are About More Than Minimalism
Minimalist interiors are often associated with hidden doors, but the concept works equally well in more layered and characterful spaces.
Traditional wall panelling, library joinery and heritage-inspired interiors can all benefit from concealed doors when handled carefully. In these settings, the goal is not necessarily invisibility, but continuity.
This is why hidden doors are increasingly appearing within:
- Luxury period renovations
- Contemporary extensions to traditional homes
- Media walls and integrated cabinetry
- Bespoke storage systems
- Architectural corridor designs
The best examples feel timeless because the detailing is subtle rather than attention-seeking.
Why Precision Matters So Much
Hidden doors are one of those details that look simple only when executed properly.
Clean lines, flush surfaces and aligned panelling depend on extremely accurate manufacturing and installation. Even small inconsistencies in shadow gaps or panel spacing can disrupt the effect.
This is one reason why fully bespoke systems tend to outperform kit-based solutions over time. The detailing is designed around the exact proportions of the room rather than adjusted to suit standardised dimensions.
It is also why hidden doors should be viewed as part of the architecture of the room rather than just a decorative feature.
Final Thoughts
Hidden doors wall panelling is far more than a passing interior trend. When designed properly, it creates cleaner architecture, calmer interiors and a more refined relationship between functionality and design.
The best results come from considering the door, wall panelling and surrounding details as part of one coordinated scheme rather than separate elements. That level of integration is what transforms a concealed door from a novelty into a genuinely architectural feature.
If you are exploring hidden doors as part of a wider interior project, take a look at our bespoke joinery and wall panelling solutions or explore our dedicated guide to custom wood panelling for further inspiration and technical insight.
Hidden Doors Within Wall Panelling FAQs
Can hidden doors be installed in existing walls?
Yes, although the level of integration achievable depends on the wall construction and the surrounding finishes. Hidden doors are generally easier to coordinate in new builds or full renovations.
Do hidden doors work with traditional wall panelling?
Yes. Hidden doors can work extremely well within both modern and traditional panelling schemes when panel layouts and proportions are carefully planned.
What is the difference between a hidden door and a jib door?
A jib door is a type of hidden door designed to sit flush within the wall using concealed frames and minimal detailing. Many hidden wall panelling systems use jib door principles.
Are hidden doors more expensive than standard doors?
Generally, yes. Hidden doors involve concealed framing systems, more precise installation and bespoke detailing, particularly when integrated into wall panelling or joinery.
Can hidden doors be integrated into bespoke joinery?
Absolutely. Hidden doors are often integrated into media walls, libraries, storage systems and full-height joinery to create seamless architectural features.