If you’ve been researching minimalist interiors or hidden door systems, you’ve probably come across the phrase jib door vs frameless door. The problem is that many articles use the terms interchangeably, even though they are not exactly the same thing.
Both systems are designed to create cleaner, more architectural interiors with minimal visual interruption. Both can sit flush within the wall and both are commonly used in high-end residential projects. However, there are important differences in how they function, how they look and where they work best.
Understanding those differences matters if you are planning a renovation, working with an interior designer or looking to create a more refined and integrated interior.
In this guide, we’ll break down what separates a jib door from a frameless door, where each system works best, and what homeowners often misunderstand when comparing the two.
Jib Door vs Frameless Door: Understanding the Basics
The confusion usually starts because jib doors and frameless doors often look very similar once installed.
Both aim to reduce visual clutter by removing traditional door details such as architraves and visible frames. However, the design intention behind each system is slightly different.
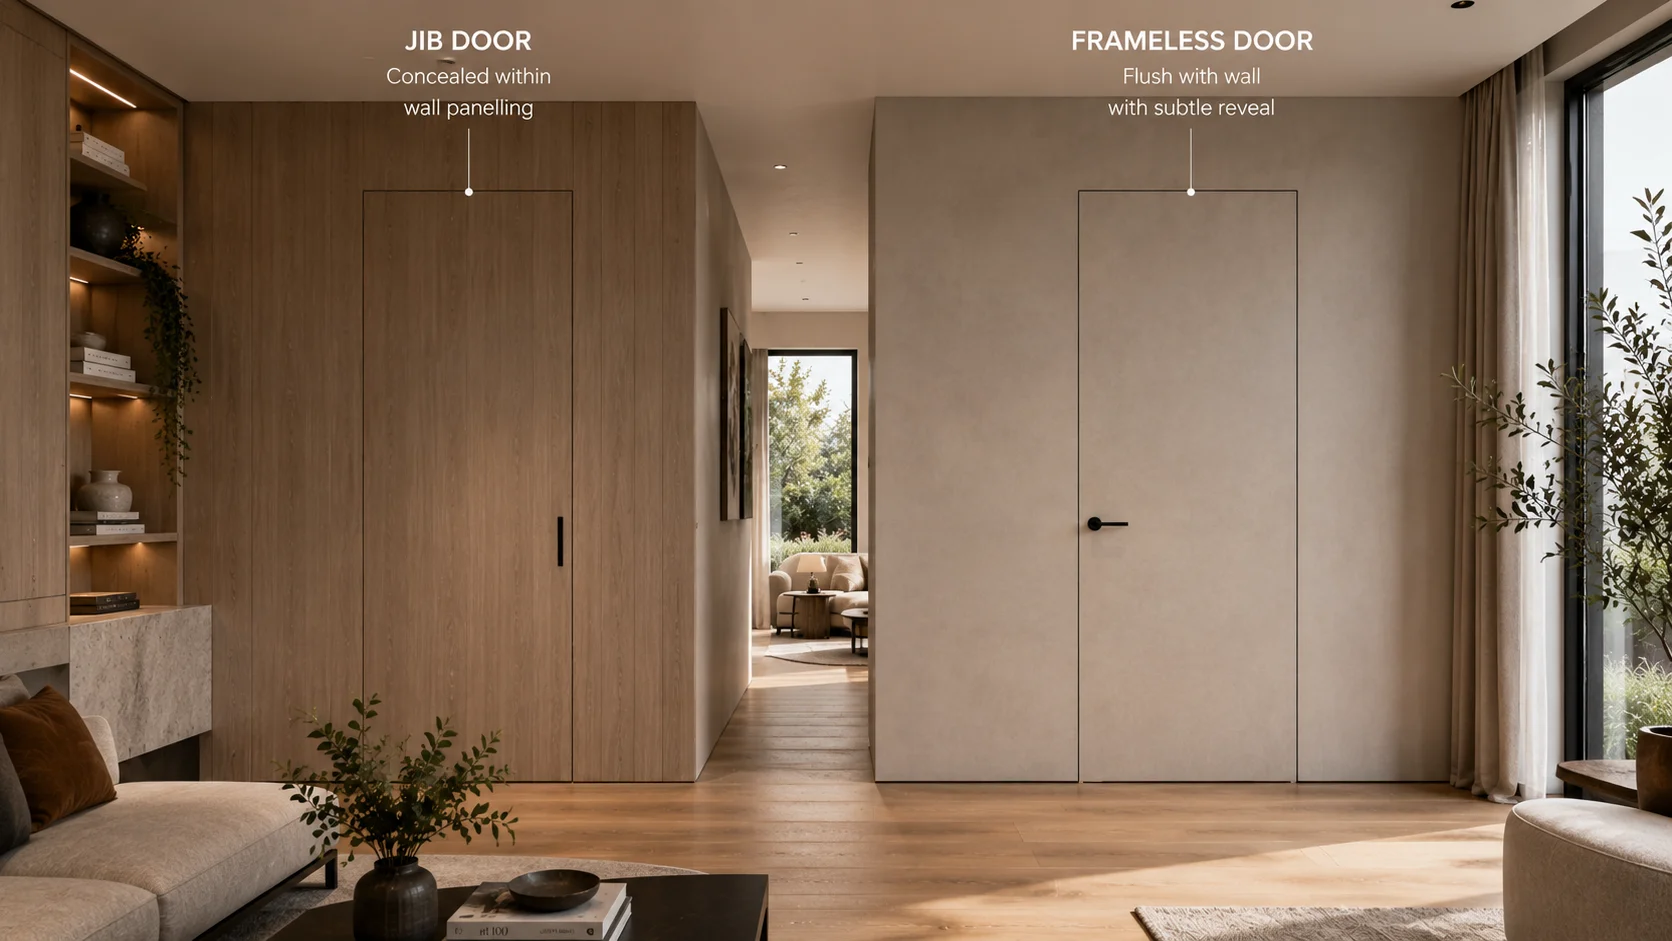
A frameless door focuses primarily on creating a flush, minimal architectural appearance. The goal is clean detailing and seamless integration with the surrounding wall.
A jib door takes this a step further by actively disguising the door within the wall or surrounding joinery. The aim is often concealment rather than simply minimalism.
In practical terms, this means a jib door is usually designed to visually disappear into the room, while a frameless door may still remain intentionally visible through material choice, shadow gaps or hardware detailing.
For a more detailed introduction to concealed systems, you can also read our guide: What Is a Jib Door?
The Key Differences Between Jib Doors and Frameless Doors
| Jib Door | Frameless Door |
|---|---|
| Designed to blend into the wall | Designed for clean flush detailing |
| Often concealed visually | May remain intentionally visible |
| Typically uses concealed hardware | Can use visible design-led ironmongery |
| Works well with wall panelling and hidden spaces | Works well in minimalist interiors |
| Focuses on concealment | Focuses on architectural simplicity |
Despite these differences, there is significant overlap between the two systems. Many projects combine elements of both, particularly in bespoke residential interiors.
For example, a frameless door can also function as a jib door if it is finished and detailed in a way that conceals it within the surrounding wall.
Why Jib Doors Have Become So Popular
Jib doors have grown in popularity because they solve a common interior design challenge. They allow functional elements of the home to disappear visually, helping spaces feel calmer and more refined.
Rather than seeing multiple visible door frames interrupting a wall, the architecture feels cleaner and more intentional.
Jib doors are particularly popular for concealing:
- Utility rooms
- Ensuites
- Home offices
- Storage spaces
- Dressing rooms
- Media walls and hidden rooms
This is one reason jib doors are frequently used within bespoke joinery and wall panelling, where continuity and visual simplicity are priorities.
Where Frameless Doors Work Best
While jib doors focus heavily on concealment, frameless interior doors are often chosen because they create cleaner architecture overall.
In many modern interiors, homeowners do not necessarily want the door to disappear completely. Instead, they want it to feel integrated and refined rather than bulky or traditional.
Frameless doors work especially well in:
- Minimalist homes
- Contemporary renovations
- Open-plan interiors
- Architect-designed spaces
- Luxury apartments
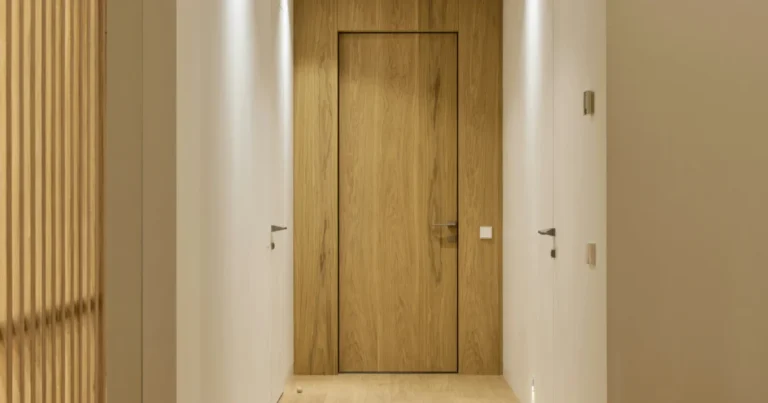
One of the biggest advantages is visual consistency. Flush detailing and concealed frames create calmer wall surfaces and cleaner sightlines throughout the home.
This is particularly effective in long hallways, open-plan spaces and interiors where architectural simplicity is important.
What Most Articles Get Wrong About Jib Doors
One thing many competing articles fail to explain properly is that the quality of the surrounding wall construction matters just as much as the door itself.
Hidden or flush doors rely on precision. The success of the system depends on:
- Wall alignment
- Concealed frame installation
- Shadow gap consistency
- Floor and ceiling junctions
- Hardware positioning
- Paint or veneer finish quality
This is why genuinely high-end jib doors tend to be fully bespoke rather than kit-based products retrofitted into existing openings.
Even small inconsistencies become noticeable when working with flush architectural detailing.
Can a Door Be Both a Jib Door and a Frameless Door?
Yes, and this is where terminology often overlaps.
Many of the best contemporary door systems combine the flush detailing of a frameless door with the concealment strategy of a jib door.
For example:
- A flush frameless door painted the same colour as the wall can function visually as a jib door
- A jib door integrated into wall panelling may still use a concealed frameless system behind the scenes
- Full-height doors often combine both approaches to maximise architectural simplicity
This is why the best approach is usually to think about the overall design intent rather than focusing purely on terminology.
Jib Doors Within Wall Panelling and Joinery
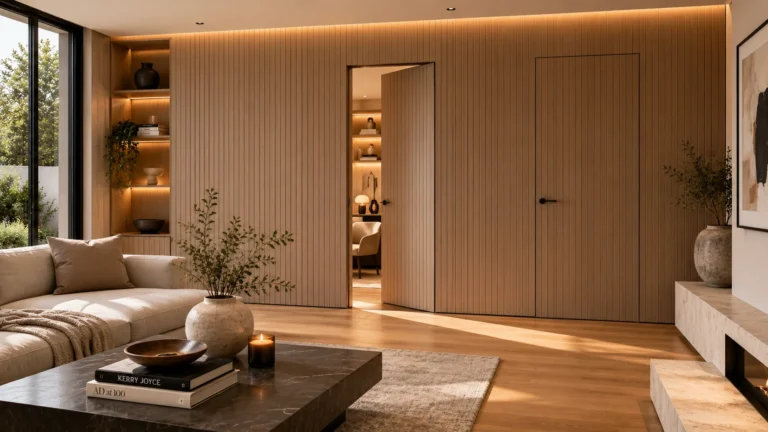
One of the most effective uses of jib doors is within bespoke wall panelling and integrated joinery schemes.
When panel layouts continue seamlessly across the door surface, the opening becomes far less visually obvious. This creates a much more architectural and cohesive result than traditional framed doors.
Jib doors are particularly effective within:
- Floor-to-ceiling timber panelling
- Slatted feature walls
- Library joinery
- Media units
- Minimalist hallway designs
Because these projects rely heavily on precision and alignment, early planning is important. The concealed frame, panel layout and surrounding detailing should ideally be coordinated together from the outset.
Planning Considerations Before Choosing Either System
Whether you choose a jib door or a frameless door, the success of the project depends heavily on planning and installation quality.
Key considerations include:
- Wall construction thickness
- Ceiling and skirting details
- Door height and proportions
- Paint versus veneer finishes
- Handle and hardware strategy
- Whether the door should disappear or remain visible
Homeowners should also understand that concealed systems are typically more suited to full renovations or new-build projects where wall construction can be coordinated early.
For structural alterations or renovation guidance, the Planning Portal provides useful information regarding approvals and building regulations.
So Which Is Better: Jib Door or Frameless Door?
There is no universal answer because the right choice depends on the design intent of the space.
If your priority is concealment and visual continuity, a jib door may be the better solution.
If your goal is minimalist architectural detailing with cleaner wall surfaces and flush finishes, a frameless door may be more appropriate.
In many high-end projects, the strongest results combine aspects of both.
The key is ensuring the system is designed as part of the wider architecture of the room rather than treated as a standalone product.
Final Thoughts
Understanding the difference between jib door vs frameless door is less about choosing between two completely separate systems and more about understanding the design intention behind each approach.
Both create cleaner, more refined interiors when designed properly. The most successful projects focus on proportion, detailing and integration rather than simply hiding a door.
If you are exploring concealed or flush door systems for your own home, take a look at our jib door solutions or read our detailed guide explaining what a jib door is and how these systems work in practice.
Jib Doors & Frameless Doors FAQs
What is the main difference between a jib door and a frameless door?
A jib door is designed primarily to conceal the door within the wall or joinery, while a frameless door focuses on creating clean flush detailing and minimalist architectural lines.
Can a frameless door also be a jib door?
Yes. Many contemporary concealed door systems combine frameless detailing with hidden door strategies.
Are jib doors more expensive than standard doors?
Generally, yes. Jib doors involve concealed framing systems, more detailed installation and higher levels of precision.
Do jib doors work with wall panelling?
Yes. Jib doors are often integrated into bespoke wall panelling to create seamless architectural wall features.
Can concealed doors be installed in existing walls?
Yes, although they are usually easier to coordinate during larger renovations or new-build projects where wall construction can be planned properly.