
Bespoke Internal Frameless Doors for Seamless Interiors
Create clean, uninterrupted interiors with bespoke frameless internal doors designed around your space. Available in custom sizes, finishes and configurations, every system can be supported by site survey, CAD drawings, manufacture and professional installation.
Prices start from £995, reflecting the precision craftsmanship and premium materials that define every installation.
What Is a Frameless Internal Door?
A frameless internal door is designed to sit flush with the surrounding wall, creating a clean, uninterrupted appearance without the traditional door frame or architrave found on conventional doors. Instead of the frame being visible, it is concealed within the wall construction, allowing the door to become part of the architecture rather than a separate feature.
The result is a minimalist, contemporary finish that works beautifully in both modern homes and high-end commercial interiors. By removing unnecessary visual detail, frameless doors help create calmer spaces, cleaner sightlines and a more refined overall aesthetic.
Although they appear deceptively simple, frameless door systems rely on precision engineering and careful installation. A concealed door frame is fitted within the wall, allowing the door leaf to sit perfectly flush with the finished surface. This creates the illusion that the door has been integrated directly into the wall itself.
One of the biggest advantages of a bespoke frameless system is flexibility. The door can be finished to complement almost any interior style, including:
- Painted to match the surrounding walls for a discreet, almost invisible appearance
- Natural timber veneers such as oak or walnut for a warm architectural finish
- Mirrored surfaces that enhance light and create the illusion of additional space
- Integrated into bespoke wall panelling and joinery for truly seamless interiors
Whether you’re designing a minimalist new build, renovating a period property or creating bespoke architectural joinery, frameless doors offer a level of design flexibility that traditional door systems simply cannot match.
If you’re exploring different concealed door systems, you may also find these guides useful:
Why Choose Frameless Internal Doors?
Cleaner Sightlines
Seamless Integration
Bespoke Proportions
Greater Design Flexibility
Why Work with The Frameless Door Company?
A frameless door relies on accurate specification, careful manufacture and precise installation. We support projects from initial concept through to final fitting, helping homeowners, designers, architects and contractors achieve the intended result.
Designed & Manufactured in the UK
Made to Measure
CAD & Technical Support
Frames Supplied Ready for Installation
Survey & Installation Available
Clear Project Lead Times
Where Frameless Doors Work Best
One of the greatest advantages of bespoke frameless internal doors is their versatility. Whether you’re creating a minimalist family home, renovating a luxury apartment or specifying doors for a commercial project, concealed frame systems can be tailored to complement the architecture rather than compete with it.
Because every door is made to order, dimensions, finishes and hardware can all be specified to suit the surrounding space, creating a seamless result that feels integrated from the outset.
Bedrooms & Dressing Rooms
Ensuites & Bathrooms
Hallways & Landings
Luxury Apartments
Floor-to-Ceiling Installations
Commercial Interiors
A Complete Process, Designed Around Your Project
From initial design discussions through to manufacture and installation, we manage each stage with care and precision. Our structured process helps coordinate the door system, surrounding wall construction, finishes and hardware, giving homeowners and project teams greater confidence from the outset.
1. Initial Consultation
2. Site Survey
Measuring an opening with laser measure and spirit level.
3. CAD Drawings
4. Manufacture
5. Installation
This end-to-end process ensures your frameless doors are not just fitted into a space, but fully integrated into the architecture of your project.
Finishes Designed Around Your Interior
Please see below the stock finish options we have for the hardware on our doors.
Alternatively, if none of these finishes are what are you looking for, we offer a bespoke plating service to have all of the hardware plated to your desired finish.
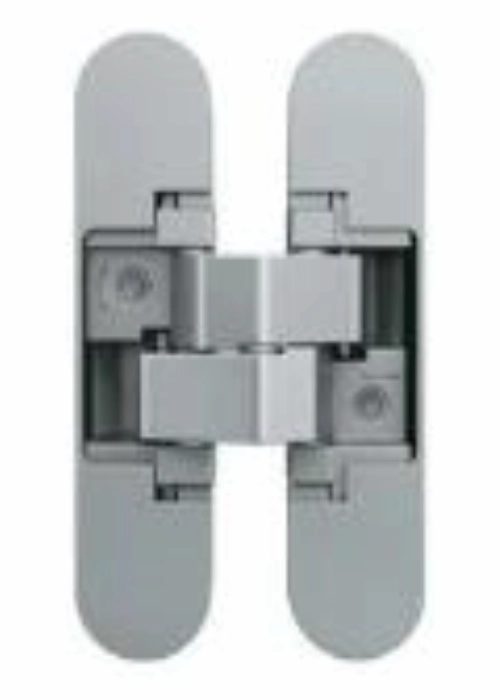
Satin

Black
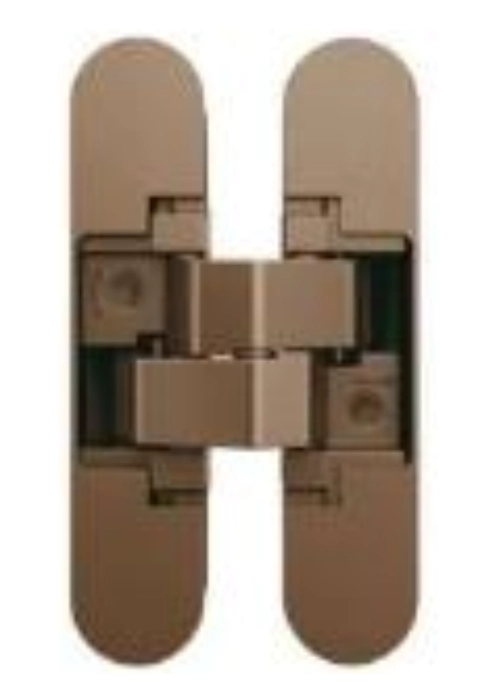
Antique Bronze

Polished Brass

Polished Chrome
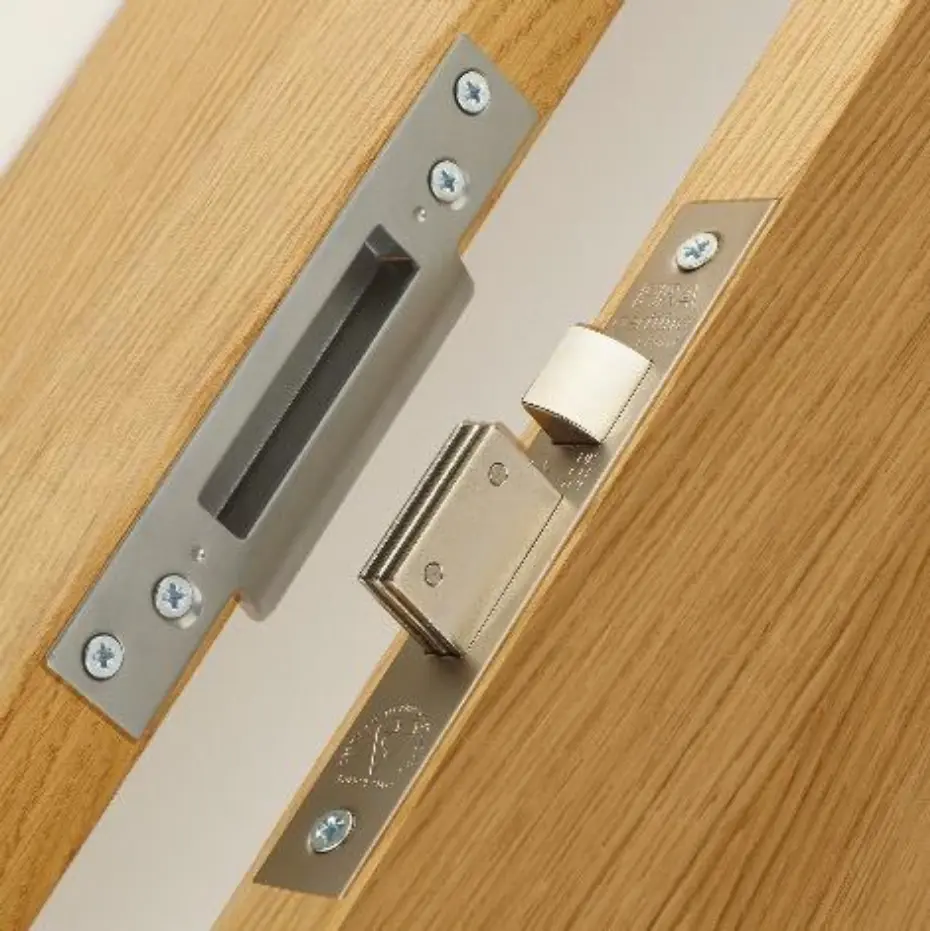
Satin 5Lever Sash

Polished Brass 5Lever Sash

Polished Chrome 5Lever Sash

Satin 5Lever Deadlock

Polished Brass 5Lever Deadlock

Polished Chrome 5Lever Deadlock

Polished Brass Latch

Satin Latch
Installation Guide & Technical Drawings
We are able to provide oversized doors if required for floor-to-ceiling doors or hidden doors.
There are multiple ways in which we can supply the door sets to you.
They can be supplied as a flush door for you to apply any finish or design to or they can be supplied to you completed with a finish of your choice applied, including but not limited to, mirrors, wall panelling and veneers.
Rebated & Non-Rebated Frameless Door Systems
Frameless doors can be produced with either a rebated or non-rebated door edge. Both options use a concealed frame to remove the need for visible architraves, but they differ in the way the door leaf meets the frame when closed.
The right choice depends on the visual result you want to achieve, together with any practical requirements relating to seals, acoustics, fire performance and hardware. We can help specify the most appropriate system for your project during the design and technical drawing stage.
Rebated Frameless Doors
A rebated frameless door has a stepped profile around the edge of the door leaf. This rebate closes into a corresponding detail within the frame, creating a more conventional closure while still retaining the clean appearance of a concealed frame.
This type of system may be particularly suitable where the specification requires enhanced sealing, acoustic performance or certain fire-rated configurations. The exact performance will depend on the complete doorset, including the frame, seals, ironmongery, wall construction and installation.
Non-Rebated Frameless Doors
A non-rebated frameless door uses a square-edged door leaf rather than a stepped profile. When closed, the face of the door can align more cleanly with the surrounding wall, creating a simple and highly architectural appearance.
This option is often chosen for minimalist, design-led interiors where flush alignment and visual continuity are the main priorities. Non-rebated systems can also be finished to match painted walls, timber veneers, mirrors or bespoke wall panelling.
| Feature | Rebated Frameless Door | Non-Rebated Frameless Door |
|---|---|---|
| Door edge | Stepped or rebated edge | Square, flush edge |
| Closure detail | More conventional closure into the concealed frame | Cleaner visual alignment when closed |
| Appearance | Minimal detailing with a more defined door closure | Highly streamlined and architectural |
| Acoustic and fire options | May be suitable for specifications requiring enhanced sealing | Available performance depends on the complete tested system |
| Best suited to | Practical, performance-led residential and commercial projects | Minimalist, design-led interiors and seamless wall finishes |
Neither system is automatically better than the other. The most appropriate option will depend on the wall build-up, required finish, door dimensions, hardware and any fire or acoustic performance criteria.
For projects involving unusual openings, full-height doors or integrated wall finishes, we recommend discussing the specification with our team before finalising the surrounding construction. This allows the concealed frame, door leaf and wall finish to be coordinated correctly from the outset.
Rebated frameless door
- Custom widths
- Custom heights
- Custom frame depths

Non-rebated frameless door
- Custom widths
- Custom heights
- Custom frame depths

Bespoke door designs
There are no limitations on design or sizes our Frameless doors can be manufactured and supplied to you.
They can be supplied as a flush door for you to apply any finish or design to or they can be supplied to you completed with a finish of your choice applied, including but not limited to, mirrors, wall panelling and veneers.
Fire Doors
We are able to offer fire doors up to 120 minutes of burn time.
All of our Frameless door designs can be installed with a range of fire seals and intumescent seal options including drop seals, door closers and fire-rated hardware.
Acoustic doors
Our frameless system can be built around pre-ordered acoustic door sets.
Any door design can be upgraded to be acoustic-rated at your request.
Frequently Asked Questions
What is a frameless internal door?
A frameless internal door is a door system that uses a concealed frame rather than a traditional visible door lining and architrave. Once installed and decorated, the frame is hidden within the wall, allowing the door to sit flush with the surrounding surface for a clean, minimalist appearance. Frameless doors can be finished in paint, timber veneer, mirror or integrated into bespoke wall panelling.
How does a frameless door frame work?
A frameless door frame is installed within the wall during construction or renovation, so it becomes concealed once plastering and decorating are complete. The door leaf is then fitted to the hidden frame using specialist hinges, creating the appearance of a door that emerges seamlessly from the wall without visible architraves or traditional casing.
How much do bespoke frameless doors cost?
Can frameless doors be installed in existing walls?
Yes, although this depends on the existing wall construction and the amount of alteration required. Frameless doors are often easier to incorporate during new builds or major renovations, but they can also be installed into existing properties where suitable structural work is planned. We’ll advise on the most appropriate solution during the design stage.
Can a frameless door be floor-to-ceiling?
Yes. Floor-to-ceiling frameless doors are one of the most popular options for contemporary homes and commercial interiors. By extending the door to the full height of the room, they create a striking architectural feature with uninterrupted vertical lines and a premium, bespoke appearance.
What finishes are available?
Are frameless doors available as fire doors?
Can frameless doors reduce sound transfer?
What is the difference between a frameless door and a jib door?
Although the terms are often used interchangeably, they are not always the same. A frameless door refers to a concealed frame system that removes visible architraves, while a jib door is typically designed to blend almost invisibly into the surrounding wall or joinery. Many jib doors use frameless systems, but not every frameless door is intended to be completely hidden.
Do you provide survey, CAD drawings and installation?
Yes. We can provide site surveys, detailed CAD drawings and professional installation, depending on your project requirements. Our aim is to ensure the concealed frame, wall construction and final finishes are fully coordinated before manufacture begins, helping to achieve the best possible result.
How early should frameless doors be planned into a project?
Ideally, frameless doors should be considered during the design stage, before walls are constructed or altered. Early planning allows the concealed frame, wall build-up, plaster finishes and surrounding joinery to be coordinated correctly, helping avoid unnecessary changes later in the project.