A hallway can have beautiful flooring, considered lighting and freshly painted walls, yet still feel busy. Often, the interruption comes from its doorways: repeated frames, mismatched heights and small strips of wall above each opening.
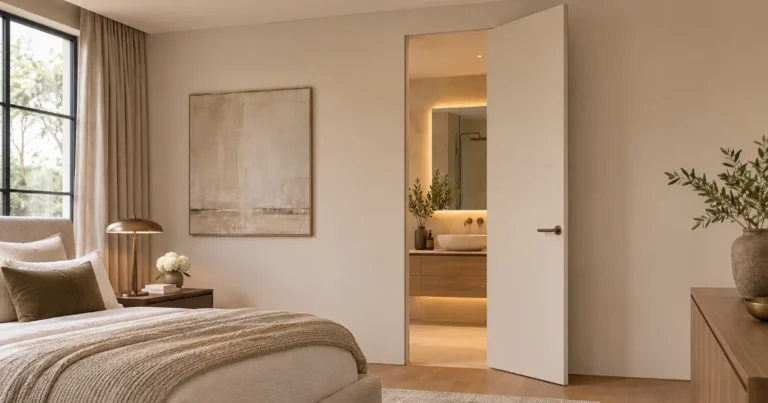
Full-height internal doors offer a more coherent approach, drawing the eye upwards and allowing entrances to become part of the architecture.
In a narrow corridor, that can mean fewer competing lines. On a landing with several bedrooms, it can create a quieter backdrop to the staircase. Combined with bespoke wall panelling, a door can sit within a continuous composition rather than appearing as a separate item fitted afterwards.
But height alone does not make a successful door. The ceiling junction, opening direction, hardware and relationship with neighbouring rooms all matter. Here is how to approach floor-to-ceiling doors for hallways and landings, including the details worth resolving before manufacture begins.
What are full height internal doors?
Full height internal doors are designed to extend towards the finished ceiling, rather than stopping at a conventional door height with a visible section of wall above. A true floor-to-ceiling opening uses a moving door leaf that reaches almost to ceiling level, with the clearances required by its particular system.
The terminology needs checking. A tall door beneath a fixed panel can create a full-height visual effect, but the opening itself is lower. Likewise, a full-height door is not automatically frameless, flush or concealed.
These terms describe different features:
- Full height: the vertical extent of the door or overall composition.
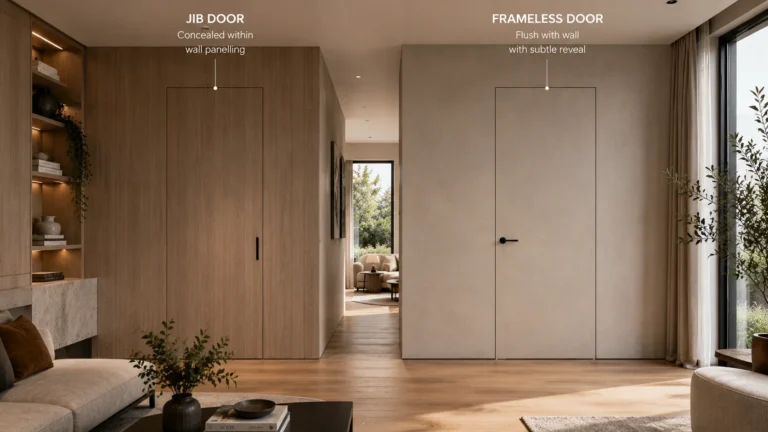
- Flush: the door face aligns with the surrounding wall or panelling on a specified side.
- Frameless: the visible frame is minimised or concealed, although supporting frame components are still required.
- Concealed or jib door: the finish and detailing help the closed door blend into its surroundings.
For a coherent hallway, specify both the appearance and the opening you need. A photograph alone rarely tells you whether the door is flush on both sides, how its head is constructed or what happens when it opens.
Why hallways and landings benefit from taller doors
They simplify spaces with several entrances
A landing might contain bedroom doors, a bathroom entrance and a linen cupboard within a few steps. Each conventional architrave adds another outline. Removing or reducing those outlines can make the space feel more ordered, particularly when the doors share a finish with the walls.
The aim is not necessarily to make every entrance invisible. A bathroom door should still be easy for guests to find. Subtle handles, consistent positioning and a clear layout can preserve that practicality without dominating the scheme.
They strengthen sightlines
From the front door, the view towards a living room or staircase often establishes the character of the home. A taller opening can make that connection feel more generous, especially where its proportions relate to nearby glazing or joinery.
However, a taller solid door does not bring daylight through when closed. If borrowed light is the priority, discuss a suitable glazed design or adjacent glazing, alongside privacy and any fire performance requirements.
They make circulation spaces feel designed
Hallways are often treated as the space left between rooms. Coordinating door heights, wall finishes and ceiling details gives them an identity of their own.
This is particularly effective where bespoke joinery doors and wall panelling are considered together. The entrances, storage and surrounding surfaces can follow one deliberate rhythm.
Choose the right approach for your hallway or landing
The most discreet solution is not always the most appropriate. Start with what the space needs to do.
| Approach | Where it works well | Detail to resolve |
|---|---|---|
| Painted flush door | A narrow hallway or landing where visual simplicity matters | Wall alignment, paint finish and visible perimeter gaps |
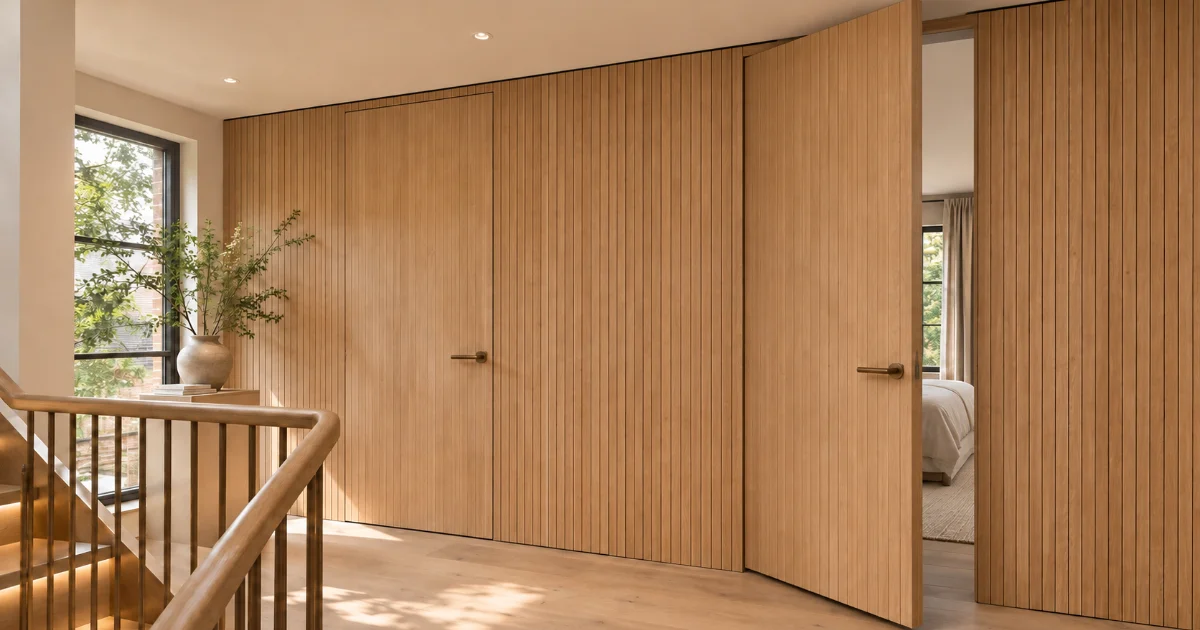
| Door integrated into timber panelling | A warm, architectural scheme with coordinated joinery | Grain matching, panel joints and clearance when opening |
| Feature timber door | An entrance that deserves emphasis, such as a study or principal suite | Proportion, veneer selection and its relationship with nearby finishes |
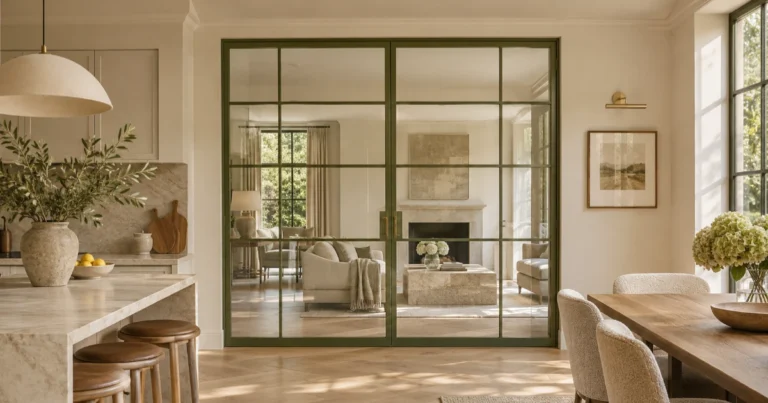
| Glazed full-height door | A connection where sharing light is more important than concealment | Privacy, safety glazing and any required fire performance |
| Tall door with a fixed panel above | A scheme seeking a full-height composition without an equally tall moving leaf | The visible joint and reduced clear opening height |
For ideas beyond circulation spaces, explore how bespoke floor-to-ceiling doors can connect rooms across a wider interior scheme.
Designing full height internal doors into wall panelling
A concealed door is most convincing when the wall composition is designed around its presence. Trying to disguise an already positioned doorway with decorative panels often produces awkward widths or an obvious break in the pattern.
Set out the whole elevation first
Draw the complete wall, including door openings, cupboards, switches, sockets and skirting. Decide which lines should continue and which should stop.
With vertical timber panelling, for example, the door perimeter might coincide with a panel joint. With wider veneered panels, the grain arrangement may be more important than equal panel widths. Neither approach should compromise the doorway’s usable width or the hardware positions.
Allow the finish to move with the door
Applied mouldings and projecting battens need room to pass adjacent surfaces. A detail that looks seamless when closed may collide with the wall as the door opens.
Ask for the opening geometry to be checked with the actual finish thickness included. Added panelling also changes the leaf weight, which must be allowed for in the door construction and hardware selection.
Decide what happens to the skirting
Continuous skirting across a concealed door can strengthen the disguise, but it introduces another moving component that needs clearance. A recessed skirting or a carefully detailed termination may be more suitable.
The same decision applies to dado rails and decorative mouldings. Their position should be coordinated with the door system rather than improvised during final decoration.
If your scheme includes several concealed entrances, explore coordinated doors and wood panelling before finalising the wall layout.
The ceiling junction makes or breaks the effect
Floor-to-ceiling doors draw attention to the very place conventional doors tend to avoid: the junction between the opening and the ceiling.
A neat detail depends on knowing the finished ceiling level, the frame arrangement and the operating clearance. “No visible head” does not mean there is no support or frame detail to accommodate.
Existing ceilings also deserve scrutiny. A slight slope may go unnoticed above a standard doorway but become obvious beside the straight top edge of a tall door. The answer might involve local ceiling work, a deliberately expressed junction or a different door height.
Where a hallway and bedroom have different ceiling levels, decide which side governs the appearance. The door may look fully integrated from the landing while requiring a different treatment inside the room.
For period homes, consider cornices and picture rails before committing to ceiling height. A carefully proportioned tall opening below an original cornice can be more convincing than forcing a contemporary detail through historic plasterwork.
Landing doors: resolve the swing before the finish
On a landing, an elegant elevation is only half the design. The door must also work safely beside the stair, balustrade and neighbouring entrances.
Check the layout with doors shown open. Can someone leave the bathroom while another person carries laundry upstairs? Will a handle strike the balustrade? Can a bedroom door open sufficiently without narrowing a busy route?
In England, Approved Document K provides guidance on stairs, landings and protection from collision. Door swings near stairs need assessment against the applicable guidance, rather than a general assumption that any available floor area is sufficient.
Ask your designer or building control professional to review the arrangement before the opening direction is fixed. Scotland, Wales and Northern Ireland have their own applicable guidance.
Hinged or pivoting?
A concealed hinged door can suit a restrained scheme, subject to the system’s size, weight and opening limits. A pivot door can create a different architectural effect, but its pivot position changes both the swept area and the usable passage.
The nominal leaf width is therefore not enough to judge access. Request the effective clear opening at the intended opening angle, with handles and stops taken into account.
For everyday use, also consider grip, opening effort and finger trapping points. A discreet handle that feels comfortable in a showroom may be less convenient when carrying bedding or helping a child.
Privacy, acoustics and fire performance need separate decisions
A substantial door is not automatically soundproof
Bedrooms opening onto a hard-floored landing can be vulnerable to conversation, footsteps and bathroom noise. Door construction matters, but so do perimeter seals, the bottom gap and sound travelling through the surrounding wall.
If acoustic privacy is important, request performance information for the proposed assembly where available. Do not assume that a heavier leaf or a concealed frame guarantees a particular result.
Ventilation must be coordinated too. Sealing a gap that forms part of the home’s air transfer strategy can create another problem. Resolve acoustic ambitions and ventilation requirements together.
Fire performance belongs to the complete assembly
Some doors opening onto hallways and stairs form part of a protected escape route. Establish the project’s requirements before selecting a door for its appearance.
Where fire resistance is required, obtain evidence covering the proposed dimensions, frame, hardware, seals and finishes. A claim about a door core alone does not establish the suitability of the installed assembly. Bespoke height and added decorative finishes need particular attention.
For projects in England, consult Approved Document B with your project professional. Confirm which edition and amendments apply to the work, including their commencement provisions.
Can floor-to-ceiling doors work in an existing home?
Yes, but the scope may extend beyond replacing a door and frame. Raising an opening can affect a lintel, structural wall, services or the construction above the doorway.
Establish what is present before removing anything. A small strip of wall above an existing door should not be assumed to be redundant.
A retrofit is often easier to coordinate during a wider refurbishment, when plastering, flooring and ceiling work are already planned. In a recently decorated home, a tall door within the existing structural constraints may be a more proportionate choice.
You also do not need to replace every door. A full-height entrance at the end of a hallway can provide a focal point while other doors retain a quieter, conventional treatment. Consistency of colour, hardware or panelling can connect the different approaches.
What affects the cost of full height internal doors?
Height is only one part of the quotation. The complete installed cost also reflects leaf construction, width, finish, hardware, frame detailing and the surrounding building work.
Grain-matched veneer and coordinated panelling require a different level of preparation from a simple painted finish. Fire or acoustic performance requirements can narrow the available specifications. Altering an existing opening introduces costs that may not appear in a door-only price.
Compare quotations against the same scope. Check whether they include surveying, frames, ironmongery, finishing, installation, delivery and making good. Clarify VAT and the responsibilities of other trades.
For an initial discussion, useful information includes photographs, approximate opening dimensions, ceiling heights, the number of doors, preferred finishes and your project stage. Flag any known fire or acoustic requirements at the outset.
Discuss your hallway or landing project with The Frameless Door Company to explore an approach suited to the space and the wider joinery scheme.
Plan the installation sequence before ordering
The cleanest details usually depend on decisions made before the final decorative stage. Frame installation, wall boarding, plastering and ceiling work may need a specific sequence dictated by the chosen system.
Finished floor build-ups matter just as much. Stone, engineered timber, carpet and underlay can produce different final levels. A door sized against the structural floor without those allowances may finish with the wrong clearance.
Agree who will confirm dimensions, approve drawings and establish the finished levels. Some systems require early frame installation followed by later leaf fitting, so surveying and ordering should follow the supplier’s process.
Finally, check the delivery route. A tall leaf must reach the room through the actual entrance, hallway and staircase, including tight turns and changes in headroom.
This coordination is part of the wider role of custom doors in high-end architectural projects: the door, wall, floor and ceiling need to be resolved together.
Choose proportion and practicality together
The most successful full height internal doors make a hallway or landing feel composed while remaining comfortable to use every day. Start with circulation and performance, then coordinate the ceiling junction, finish and surrounding joinery.
To develop a scheme that brings those decisions together, explore our bespoke joinery doors and wall panelling or send us your plans and project details.
Frequently asked questions about full height internal doors
Are full height internal doors suitable for narrow hallways?
They can be, particularly when flush finishes and reduced framing simplify the view along the corridor. However, taller doors do not increase the hallway’s physical width. Check the door swing, handle projection and effective clear opening before deciding on the design.
Can floor-to-ceiling doors be installed on an upstairs landing?
Yes, subject to the layout, supporting construction and performance requirements. Review the relationship with stairs, balustrades and adjacent doors, and check that the door can be delivered upstairs. The opening direction should be resolved before manufacture.
Can full height internal doors be fire rated?
Full-height designs may be available with fire performance, but suitability depends on evidence covering the specific assembly and dimensions. Confirm the required classification and the proposed frame, hardware, seals and finishes with the supplier and project professional.
Can a concealed door match hallway wall panelling?
Yes. The panelling layout, grain direction and door perimeter should be designed together. Applied finishes must also be included in weight and clearance calculations so the door can open without catching adjacent panels, mouldings or skirting.
Do floor-to-ceiling doors need a gap at the top?
A moving door needs appropriate operating clearance. Its size and appearance depend on the system, installation tolerances and any performance requirements. Request a section drawing showing the finished ceiling junction rather than assuming a completely gap-free detail is possible.
Can I replace a standard door with a full-height door?
Possibly, but raising the opening may involve structural work, moving services and altering finishes. Have the existing construction assessed first. If extending the opening is impractical, a tall door or a coordinated panel above may provide a suitable alternative.
Are full height internal doors soundproof?
Height alone does not make a door soundproof. Acoustic privacy depends on the leaf, frame, seals, bottom gap and surrounding construction. Where noise control matters, request relevant performance evidence and coordinate sealing with the home’s ventilation design.