A beautifully designed bedroom should feel calm, cohesive and free from unnecessary visual clutter. Yet traditional door frames, bulky architraves and awkward ensuite entrances can interrupt even the most carefully planned interior. Frameless bedroom doors offer a more considered approach, allowing bedroom entrances, dressing rooms and ensuite bathrooms to connect discreetly without compromising the architecture of the space.
Imagine a bedroom where the ensuite entrance is almost invisible within a painted wall, or where a full-height oak door appears to be part of the surrounding joinery. These details can make the difference between a room that simply looks attractive and one that feels genuinely designed.
But the appeal of frameless doors goes beyond appearance. When correctly specified, they can provide practical access, privacy and separation while maintaining the understated character of a luxury bedroom.
Whether you’re renovating a master suite, creating a new ensuite or designing a contemporary home, this guide explores inspiring door ideas, practical considerations and the details worth getting right before installation.
Why Frameless Bedroom Doors Work So Well
Bedrooms are different from the more sociable spaces in a home. While kitchens and living rooms often benefit from architectural features that attract attention, a bedroom usually calls for a quieter approach.
Traditional internal doors introduce several visual elements: a visible frame, architraves, hinges and a door leaf that may contrast with the wall. None of these is necessarily unattractive, but together they can make an otherwise simple interior feel busy.
Frameless internal doors replace the conventional visible surround with a concealed frame integrated into the wall construction. Once installed and decorated, the door can sit flush with the surrounding surface, creating a cleaner architectural finish.
For bedrooms, the advantages are particularly appealing:
- Cleaner wall elevations: Removing visible architraves allows furniture, lighting and decorative finishes to take priority.
- Discreet ensuite access: Bathroom entrances can blend into the bedroom rather than becoming an obvious feature.
- Design flexibility: Doors can be painted, veneered or integrated into bespoke wall panelling.
- Bespoke proportions: Custom widths and heights can accommodate unusual layouts and full-height architectural schemes.
- A coordinated interior: Bedroom, bathroom and dressing room doors can share consistent detailing throughout a master suite.
The real benefit is visual continuity. Instead of treating the door as a separate product, it becomes part of the overall interior design.
Explore our range of bespoke frameless internal doors to see how concealed-frame systems can be tailored to your space and finishing requirements.
Six Frameless Bedroom Door and Ensuite Ideas
There’s no single way to incorporate frameless doors into a bedroom. The most successful designs respond to the room’s proportions, materials and everyday use.
1. Concealed Ensuite Doors That Blend Into the Wall
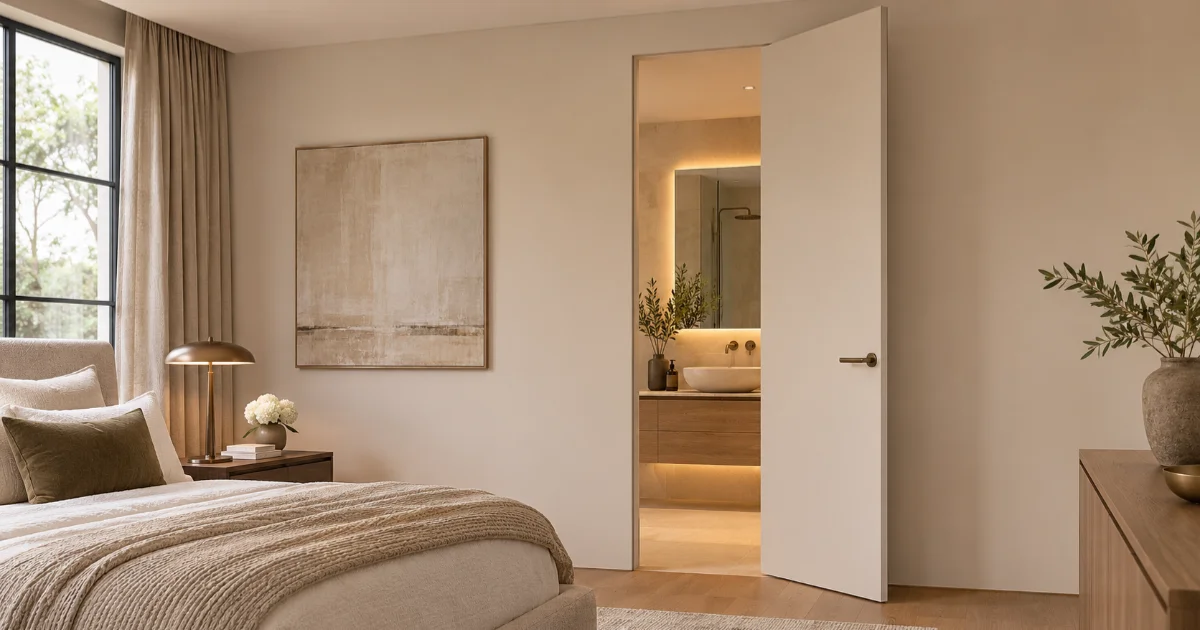
One of the most effective applications is a concealed ensuite door finished in the same colour as the bedroom wall.
With the traditional architrave removed, the door becomes significantly less prominent. Matching the wall colour allows the eye to move across the surface without being interrupted by a contrasting frame.
This is especially useful when the ensuite entrance sits directly behind the bed, beside a fitted wardrobe or on a prominent feature wall.
For a particularly discreet result, consider the position of the handle, the size of the door gaps and whether the selected door system can achieve the intended flush alignment.
A concealed door won’t necessarily be completely invisible. Hardware, perimeter gaps and differences in surface finish can still reveal its outline. The objective is a refined, integrated appearance rather than a promise of total concealment.
2. Full-Height Frameless Doors for Master Bedrooms
Full-height doors create a strong architectural effect, particularly in bedrooms with generous ceiling heights.
By extending the door towards the ceiling, the usual visual break above a conventional doorway can be reduced or removed. This creates a more continuous wall elevation and gives the entrance a striking sense of proportion.
In a contemporary master bedroom, a tall painted door can almost disappear into the wall. In a more decorative interior, a full-height timber veneer can provide warmth and character without traditional mouldings or architraves.
However, larger doors require careful consideration of weight, hinges, structural openings and wall construction.
For full-height installations, it is particularly important to agree the finished ceiling level, door dimensions and concealed-frame specification before construction begins.
3. Frameless Doors Within Bedroom Wall Panelling
Wall panelling is increasingly used to introduce texture and architectural rhythm into bedrooms, from traditional timber detailing to contemporary vertical slatted designs.
Rather than interrupting the panelling with a conventional door surround, a frameless door can be incorporated into the same decorative composition.
For example, a wall of oak veneer panelling might conceal an ensuite entrance, allowing the timber grain and panel joints to continue across the door leaf.
Alternatively, painted wall panels can be designed to align with the concealed entrance, making the door feel like a natural part of the feature wall.
Successful detailing depends on more than applying the same finish to both surfaces. The designer must consider panel thickness, joint alignment, door edges, hardware clearances and the direction in which the door opens.
These are the details that determine whether the finished result feels genuinely integrated or simply resembles a conventional door covered in decorative panels.
4. Mirrored Frameless Doors for Dressing Rooms
Mirrored doors can be particularly effective between bedrooms and dressing areas.
A full-length mirrored door provides a practical dressing mirror while reflecting light back into the room. Without a visible architrave, the mirror can appear more like an architectural wall feature than a conventional doorway.
This approach is especially useful in compact bedrooms where a separate floor-standing mirror would take up valuable space.
When specifying mirrored doors, consider the additional weight of the finish, suitable safety glazing, the position of the handle and how reflections will interact with the room.
A mirrored surface directly opposite a bed, for example, may not suit everyone. Its placement should be considered as carefully as the door itself.
5. Matching Bedroom and Ensuite Door Finishes
Not every frameless door needs to disappear into a wall.
In some interiors, using the same finish across several doors creates a more deliberate sense of continuity.
Imagine a master suite featuring warm walnut doors to the bedroom, ensuite and walk-in wardrobe. Matching the timber tone and door proportions creates a subtle architectural rhythm.
Alternatively, contrasting the door leaf with the surrounding walls can turn a simple flush opening into a distinctive design feature.
Natural oak, walnut veneer, muted painted finishes and textured decorative surfaces can all work beautifully, provided they are coordinated with the surrounding materials.
For designers, consistent hardware selection is equally important. Handles and hinges that relate to the bathroom fittings, wardrobe details or bedside lighting can make the entire scheme feel more considered.
6. Discreet Access Between Bedrooms and Walk-In Wardrobes
Frameless doors are also well suited to dressing rooms and walk-in wardrobes, where a conventional doorway can disrupt an otherwise continuous run of cabinetry.
A flush door integrated into fitted wardrobes can conceal a dressing area without introducing a visually separate entrance.
In larger bedrooms, this approach can create a sense of progression between sleeping, dressing and bathing areas.
The key is ensuring that the door remains easy to identify and operate, particularly for guests or anyone unfamiliar with the layout.
Discreet design should never come at the expense of convenient everyday access.
Choosing the Right Door for an Ensuite Bathroom
Ensuite rooms present a slightly different set of requirements from bedrooms and dressing rooms.
They are exposed to higher humidity, need effective ventilation and often require greater privacy. The door also needs to withstand frequent use in a relatively compact space.
A frameless ensuite door can accommodate these requirements, but its specification deserves careful attention.
Moisture Resistance and Door Materials
Bathrooms generate moisture through showering, bathing and changes in temperature. This can affect unsuitable timber-based materials and finishes over time.
The correct door construction and finish will depend on the expected humidity, proximity to water and ventilation conditions.
Painted finishes, veneers, adhesives, core materials and edge protection should all be considered as part of the complete doorset.
Particular attention should be paid to the top and bottom edges of the door, where inadequate sealing can allow moisture to penetrate certain materials.
A bathroom door doesn’t necessarily need to be waterproof, but it should be suitable for the conditions in which it will be used.
Privacy and Locking Options
Privacy is an obvious requirement for most ensuite bathrooms, even when they are accessed exclusively from a bedroom.
A discreet thumbturn lock can be incorporated into an appropriate door specification, allowing the entrance to remain visually understated.
The choice of handle and lock should also consider emergency access from outside the bathroom.
For a truly integrated design, it’s worth deciding on the ironmongery before the door is manufactured rather than treating the lock as a finishing detail.
Bathroom Ventilation and Air Transfer
One of the most commonly overlooked details in concealed ensuite doors is ventilation.
Although a tightly fitted door may look particularly clean, bathrooms still need an effective means of removing moisture and allowing replacement air to enter.
In England, Approved Document F: Ventilation provides guidance on ventilation requirements for dwellings.
Depending on the applicable building regulations and ventilation strategy, a suitable gap beneath the door or another designed air-transfer route may be necessary.
This should be discussed early in the project, particularly if you’re considering a drop seal or a closely fitted acoustic doorset.
For ensuite rooms, the aim is to achieve an appropriate balance between appearance, privacy, moisture management and ventilation.
Can Frameless Bedroom Doors Provide Good Soundproofing?
Sound transfer is another important consideration, particularly for master bedrooms with an adjoining ensuite.
Running taps, extractor fans and bathroom activity can be more noticeable when the ensuite is directly connected to the sleeping area.
Frameless doors are not inherently soundproof, and removing visible architraves does not automatically improve or reduce acoustic performance.
What matters is the complete doorset, including the door leaf, frame, seals, perimeter gaps, hardware and surrounding wall construction.
At The Frameless Door Company, acoustic door options can be incorporated into bespoke frameless systems where required.
Rebated or Non-Rebated Doors for Better Privacy?
A rebated door has a stepped edge that closes into a corresponding frame detail. This can provide useful opportunities for incorporating seals and improving closure performance.
A non-rebated door has a square edge and is often chosen for a particularly clean, flush appearance.
Neither design guarantees a particular acoustic rating. Performance depends on the complete tested or assessed doorset and its installation.
For a bedroom-to-ensuite opening, it’s worth asking whether the chosen system can incorporate suitable perimeter seals without compromising the required bathroom ventilation.
Where sound control is particularly important, a manufacturer-supported acoustic specification is more reliable than relying on door thickness or appearance alone.
Should an Ensuite Door Open Into the Bedroom or Bathroom?
Door-opening direction is easy to overlook when choosing an attractive design, but it can make a significant difference to how comfortably the space functions.
In compact ensuite bathrooms, an inward-opening door may interfere with the basin, toilet or shower enclosure.
An outward-opening door can free up usable bathroom space, but the swing must not obstruct bedroom furniture or circulation routes.
Consider how the door will work when someone is standing at the basin, moving around the bed or accessing nearby wardrobes.
Also consider whether someone could fall behind the door and obstruct access in an emergency.
Where accessibility is relevant, consult the applicable guidance in Approved Document M: Access to and Use of Buildings.
A concealed-frame system still needs sufficient space for the selected hinges and door swing. Confirm the opening direction and required clearances before approving technical drawings.
Frameless, Jib and Steel-Framed Doors Compared
Homeowners exploring modern bedroom entrances often encounter several different door types, including frameless doors, jib doors and steel-framed glazed doors.
Although these systems can all contribute to contemporary interiors, they serve different purposes.
| Door Type | Appearance | Best Application |
|---|---|---|
| Frameless flush door | Concealed frame with a clean, flush wall appearance | Bedrooms, ensuites, hallways and dressing rooms |
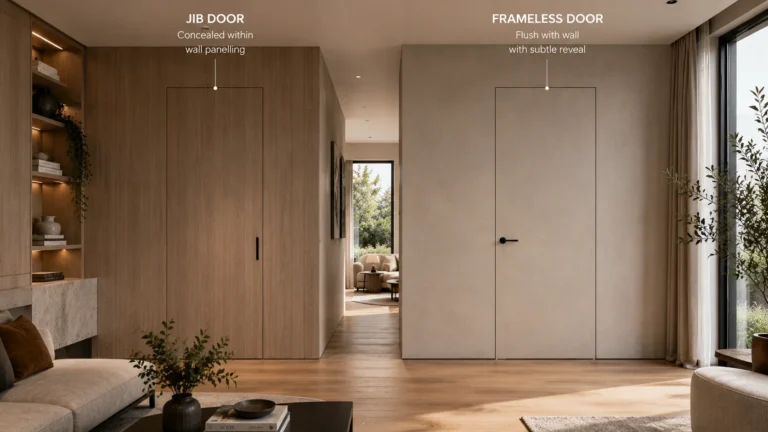
| Jib door | Designed to disappear within wall finishes or joinery | Concealed ensuite entrances and panelled feature walls |
| Traditional hinged door | Visible frame and architrave | Conventional interiors and straightforward replacements |
| Steel-framed glazed door | Visible metal profiles with glazed panels | Light-filled room divisions and architectural transitions |
For most bedroom-to-ensuite arrangements, a solid frameless or jib door will offer the more natural solution where discretion and visual privacy are priorities.
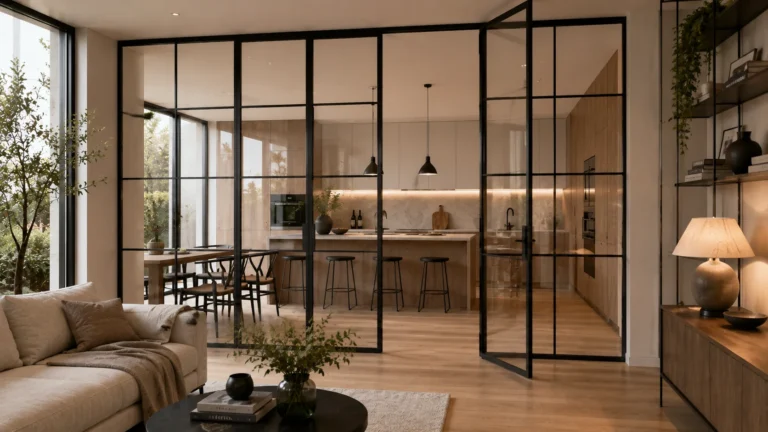
However, steel-framed glazed doors can be attractive where the objective is to introduce borrowed light or define a dressing area.
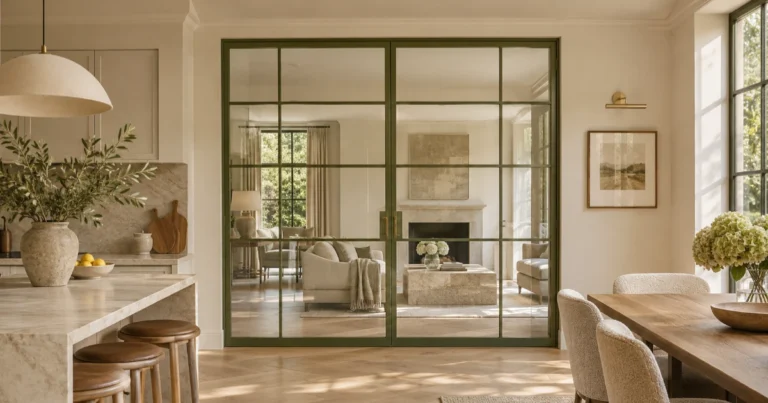
Our guide to internal steel doors for open-plan living explores how glazed partitions can create separation while retaining light and a sense of connection.
You can also discover Crittall-style door alternatives if you’re considering a more visible architectural feature rather than a concealed bedroom entrance.
Planning Frameless Bedroom Doors Before Installation
Frameless doors achieve their clean appearance through careful coordination between the doorset and the surrounding construction.
Unlike a conventional door with architraves that can conceal minor imperfections around an opening, a flush-mounted system leaves much less room for inconsistent wall finishes or poorly aligned edges.
Plan the Concealed Frame Early
Ideally, the door system should be selected before the relevant walls are plastered or finished.
The concealed frame needs to suit the wall thickness, opening dimensions and intended finished surface.
Where wall panelling or timber veneers are involved, the additional material thickness needs to be included in the design.
Retrofitting is possible in many properties, but it may require alterations to existing plasterwork, linings or surrounding joinery.
Agree the Finished Floor Level
Floor finishes can affect the operation and appearance of a door.
For example, a bedroom with engineered timber flooring may connect to an ensuite finished in porcelain tiles. Differences in floor build-up can influence the threshold and clearance beneath the door.
These details should be agreed before the door frame is installed.
Where a bathroom requires airflow beneath the door, the gap needs to be considered in conjunction with both finished floor levels.
Think About Hinges, Handles and Wall Returns
Concealed hinges can contribute to a discreet appearance, but their suitability depends on the door’s size, weight and opening configuration.
Handles also influence how invisible a door can realistically become.
A matching wall-coloured door with a prominent brass lever will still read as a doorway, although that contrast may be entirely intentional.
For integrated wall panelling, the hinge position and opening direction must also allow the decorative surface to clear the surrounding wall.
Check Fire Safety Requirements
Some bedroom entrances and alterations may require a fire-rated doorset, depending on the property’s layout and the relevant building regulations.
A standard frameless door should not be assumed to provide fire protection simply because it has a substantial door leaf.
Where fire resistance is required, the complete system must be specified appropriately, including the door leaf, concealed frame, seals, hinges, latch and installation details.
Fire-rated frameless door options are available, but the exact rating and suitability must be established for the particular application.
The relevant requirements can be checked through the government’s Building Regulations Approved Documents and the project’s building control professional.
How Much Do Bespoke Frameless Bedroom Doors Cost?
Frameless doors are a specialist architectural product, so pricing reflects more than the cost of a conventional internal door leaf.
At The Frameless Door Company, bespoke frameless doors start from £995, with the final quotation depending on the selected design and specification.
Factors that can affect the overall price include:
- Door height, width and frame depth
- Painted, veneered, mirrored or panelled finishes
- Concealed hinges, handles and locking hardware
- Acoustic or fire-rated requirements
- Survey, installation and associated project requirements
A straightforward flush-painted bedroom door will generally involve a different specification from a full-height concealed ensuite entrance integrated into bespoke timber panelling.
For homeowners, it is worth considering the overall design benefit rather than comparing the product solely with a standard internal door.
For interior designers, early coordination of door finishes, wall build-ups and ironmongery can help avoid expensive design changes later in the project.
Our made-to-measure frameless door range includes options for bespoke dimensions, finishes and technical requirements, with survey, CAD drawings and professional installation available.
Create a More Considered Bedroom and Ensuite
The best bedroom interiors balance aesthetics with the way people actually live.
A concealed ensuite entrance can make a room feel calmer, but it still needs to provide convenient access and privacy. A full-height door can create an impressive architectural feature, but only when the proportions and hardware are appropriate. Integrated panelling can produce a beautiful result, provided the door and surrounding joinery are designed together.
At The Frameless Door Company, we combine over 25 years of design and door manufacturing experience with bespoke UK production, technical drawings and installation expertise.
Our team works with homeowners, interior designers and architects to create door systems that complement the wider interior, rather than treating each opening as an isolated detail.
Whether you’re planning a discreet ensuite entrance, a concealed dressing room or a complete master bedroom renovation, our bespoke frameless bedroom doors can be designed around your space, finish preferences and practical requirements.
Explore our frameless door range and enquire about a bespoke design for your bedroom or ensuite project.
Frequently Asked Questions About Frameless Bedroom Doors
Are frameless doors suitable for bedrooms?
Yes. Frameless doors are particularly suitable for bedrooms where a clean, minimalist appearance is desired. Their concealed frames remove visible architraves, allowing the door to blend into painted walls, timber panelling or other decorative finishes. Bespoke sizing and hardware options also make them suitable for a wide range of bedroom layouts.
Can you have a frameless door leading to an ensuite bathroom?
Yes, frameless doors can be used for ensuite bathrooms. The door construction, finish, hardware and ventilation requirements should be selected to suit the bathroom environment. Privacy locks, appropriate moisture protection and suitable air transfer are particularly important considerations.
Are frameless bedroom doors completely invisible?
Not necessarily. Frameless doors use concealed frames to remove traditional architraves and create a flush appearance. When painted or panelled to match the surrounding wall, they can become very discreet. However, perimeter gaps, handles and certain hardware details may still be visible.
Do frameless ensuite doors offer privacy?
Yes. A suitable solid door with an appropriate privacy lock can provide visual privacy. Acoustic privacy depends on the construction of the complete doorset, including seals and surrounding walls. Bathroom ventilation requirements may also affect how closely the door can be sealed.
Can frameless doors be finished to match bedroom walls?
Yes. Frameless doors can be supplied with suitable finishes for painted walls, timber veneers, mirrors or integrated wall panelling. Matching the colour and surface finish of the surrounding wall can make the door much less prominent, although small differences in texture and light reflection may remain visible.
Are frameless doors more expensive than standard bedroom doors?
Frameless doors generally cost more than standard internal doors because they require specialist concealed frames, accurate manufacturing and careful installation. Bespoke frameless doors from The Frameless Door Company start from £995, with the final cost determined by size, finish, hardware and any specialist performance requirements.
Can you install a frameless bedroom door in an existing house?
Yes, frameless doors can often be installed during renovations. However, existing openings and wall finishes may need alteration to accommodate the concealed frame. A site survey can help establish what preparation is required and whether the proposed system is suitable for the existing construction.
Are frameless doors good for soundproofing a bedroom?
Frameless doors can be specified with acoustic performance in mind, but they are not automatically soundproof. Sound reduction depends on the complete doorset, including the door core, frame, seals and installation. Where improved sound insulation is required, ask about an acoustic-rated system suitable for your project.
Can you install a lock on a frameless ensuite door?
Yes, suitable locking hardware can be incorporated into a frameless ensuite door. Privacy thumbturns and emergency-release options can be considered depending on the chosen door construction and ironmongery. It is best to agree the lock specification before manufacture.